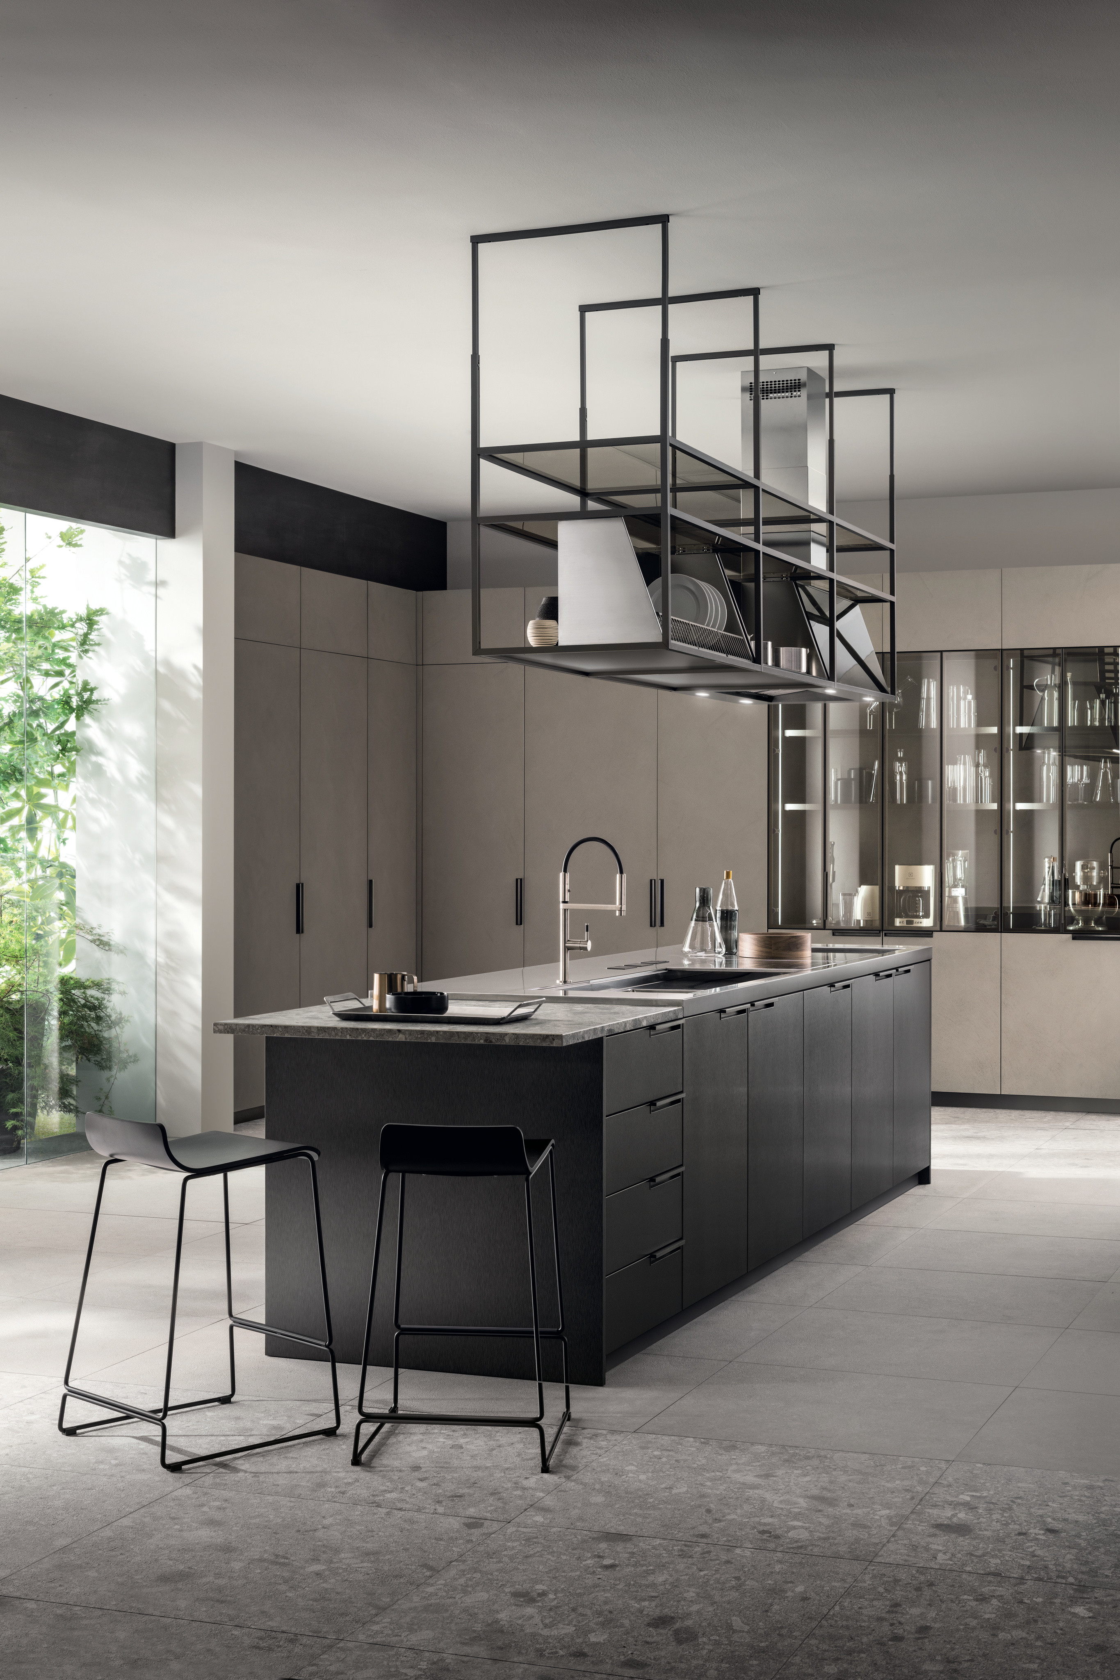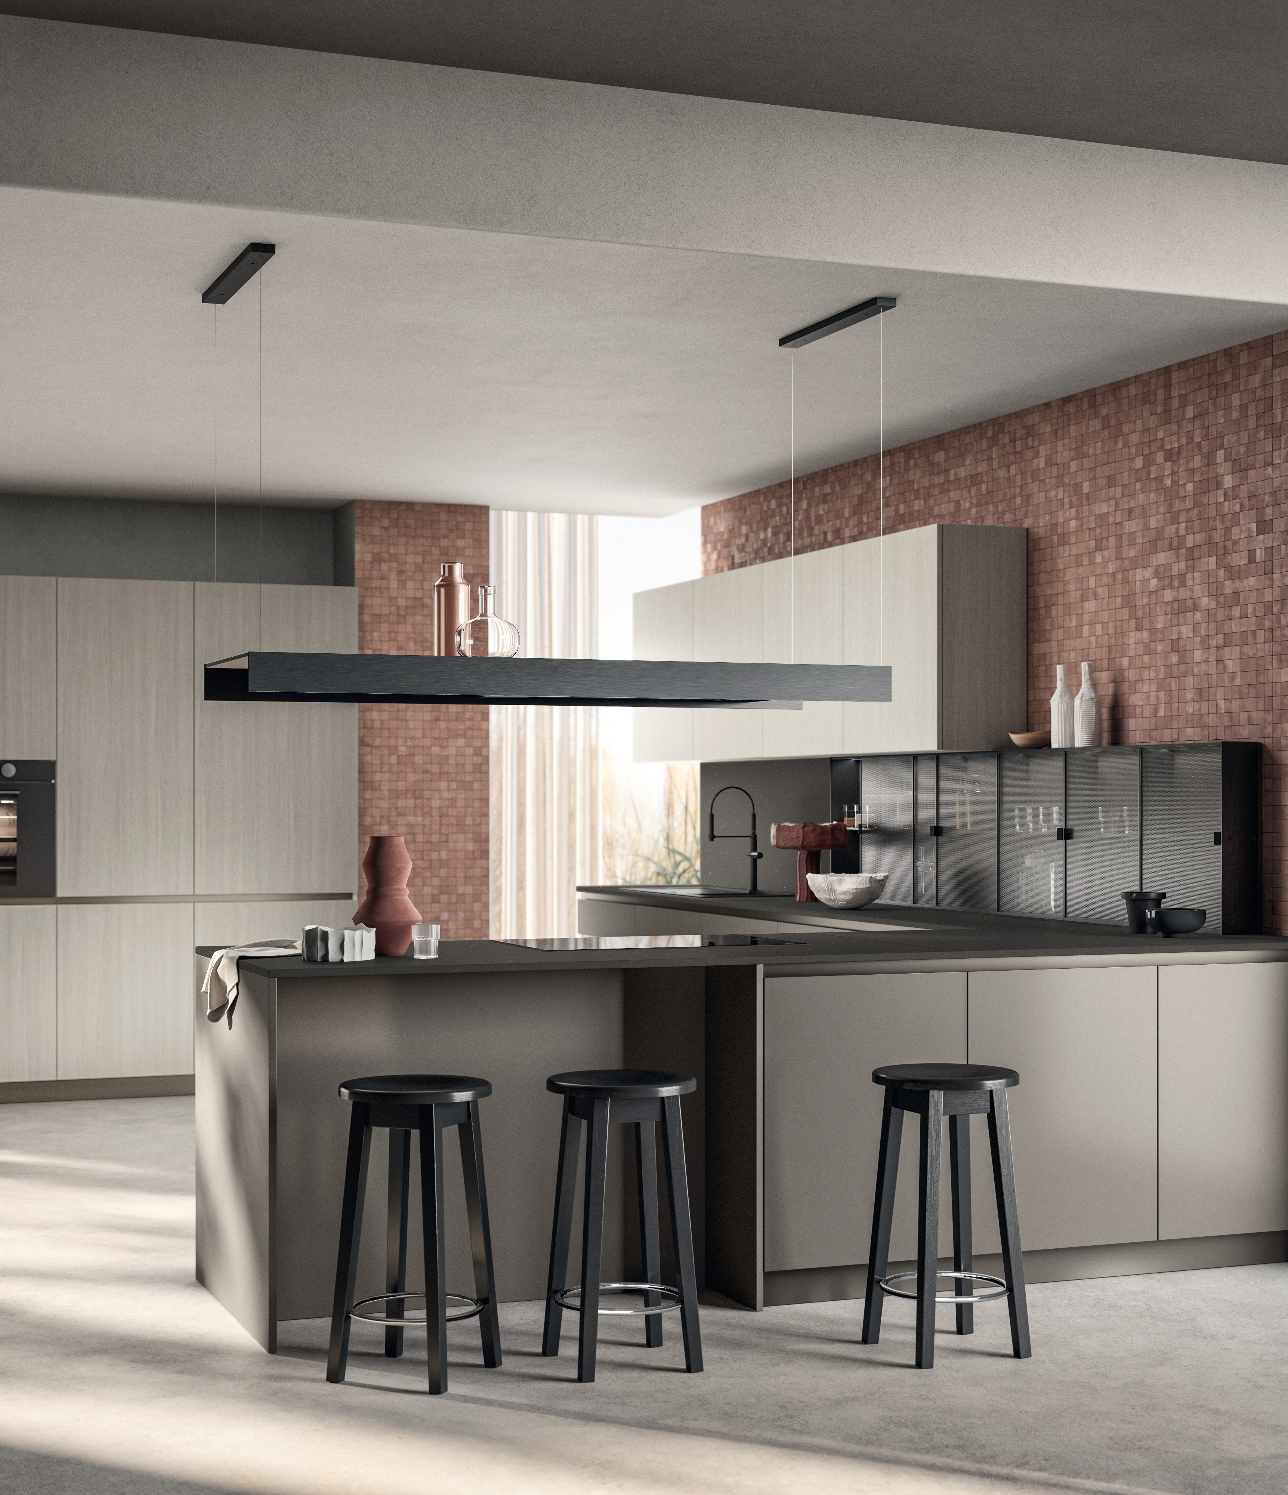
Small corner kitchens: tips for making the most of your space
Interior design tips for your small corner kitchen

L-shaped kitchen ergonomics: everyday geometry
Have you ever heard of what is referred to as the “mini work triangle”? Applied to small corner kitchens, this design principle aims to minimise the distance between operational areas by positioning the washing, cooking, and food storage areas at the ideal vertices of a triangle. The result? Water, cookware, and the refrigerator are always within easy reach.
Naturally, having adequate floor space is essential to move around and open drawers or appliances safely. What is the minimum clearance distance to maintain in a compact corner kitchen?
- Essential kitchen measurements: always leave a central walkway of at least 100 centimetres.
- For cooking as a pair: if you love preparing meals together, we recommend increasing this distance to 120 centimetres to avoid getting in each other’s way.
How to utilise the corner in small corner kitchens: accessories and inner mechanisms
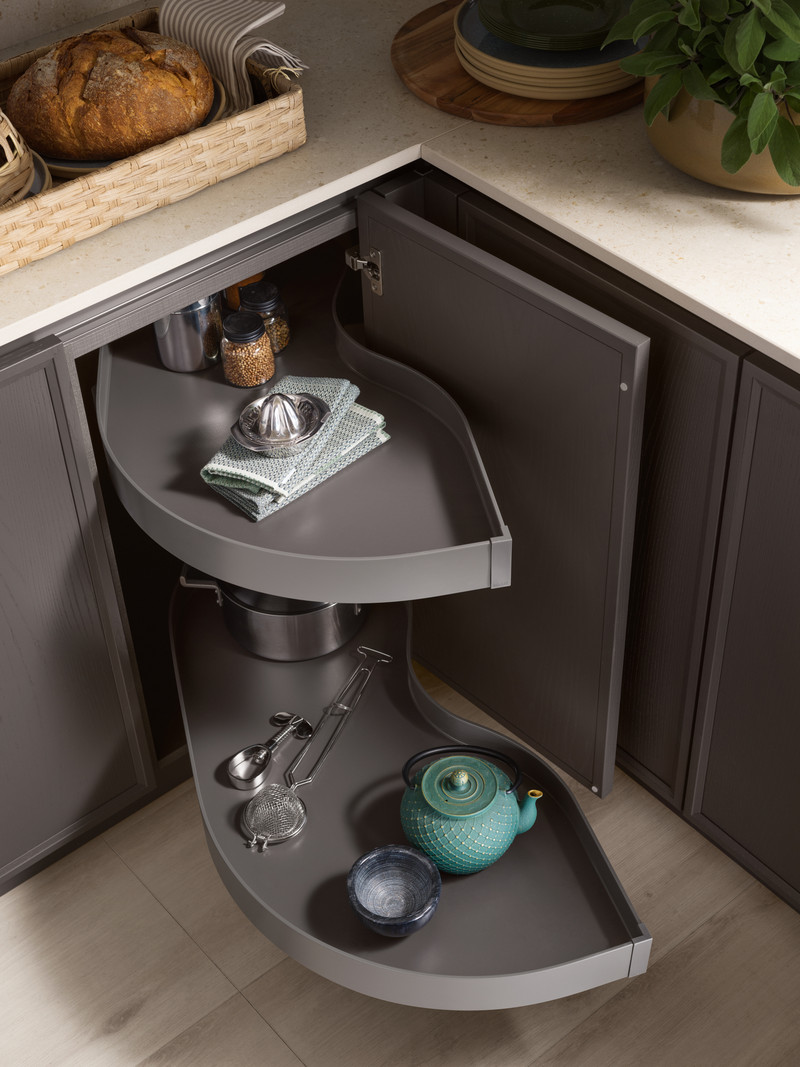
Now we reach the primary hurdle in any L-shaped kitchen layout: the corner base unit. Does this module tend to turn into a complete blind corner in your home, hiding saucepan lids for months on end? In a compact apartment, you simply cannot afford to waste precious centimetres.
High-capacity revolving baskets and pull-out shelvesScavolini offers the ideal solution by equipping the inner compartment with smart mechanisms, such as pull-out storage trays and revolving baskets. When you open the door, the mechanism smoothly glides the contents fully outwards, allowing you to grab pans, utensils and/or ingredients with ease. And what about inner equipment for tall units? You certainly won't be able to complain about a lack of larder space!
Choosing between a corner sink and a corner hob
Have you decided what to place at the exact intersection of the two walls? During the design phase, you have two primary options:
- corner sink: a widely popular and remarkably practical solution because it optimises the draining area. By utilising the natural depth of the corner, you gain an extra-large worktop area, perfect for managing wet dishes without taking space away from the rest of the worktop.
- corner hob: choosing to cook right in the centre of the “L” gives your small corner kitchen a striking, characterful visual impact. Technically, this option requires installing a dedicated corner hood or a hob with built-in extraction, both essential for capturing fumes and cooking odours.

Vertical solutions and colour transitions to enhance space
A clever trick to streamline the composition and create the impression of cooking in a larger room is to play with the volumes and colours of the kitchen furniture.
Maximising height with extra-storage wall units and open-fronted modules
If floor space is limited, look up towards the ceiling. Designing extra-storage wall units, i.e. opting for 90 or 100-centimetre high modules rather than standard sizes, enables you to gain invaluable storage shelves.

Colour palette and reflective materials
In addition to volumes, colours can deceive the eye, making the living area feel far more spacious. Which options work best? Small corner kitchens look fantastic with pale hues, glossy finishes and glass doors.