Open-plan kitchen-cum-living room
A visible kitchen in the living room? Here are the pros and cons
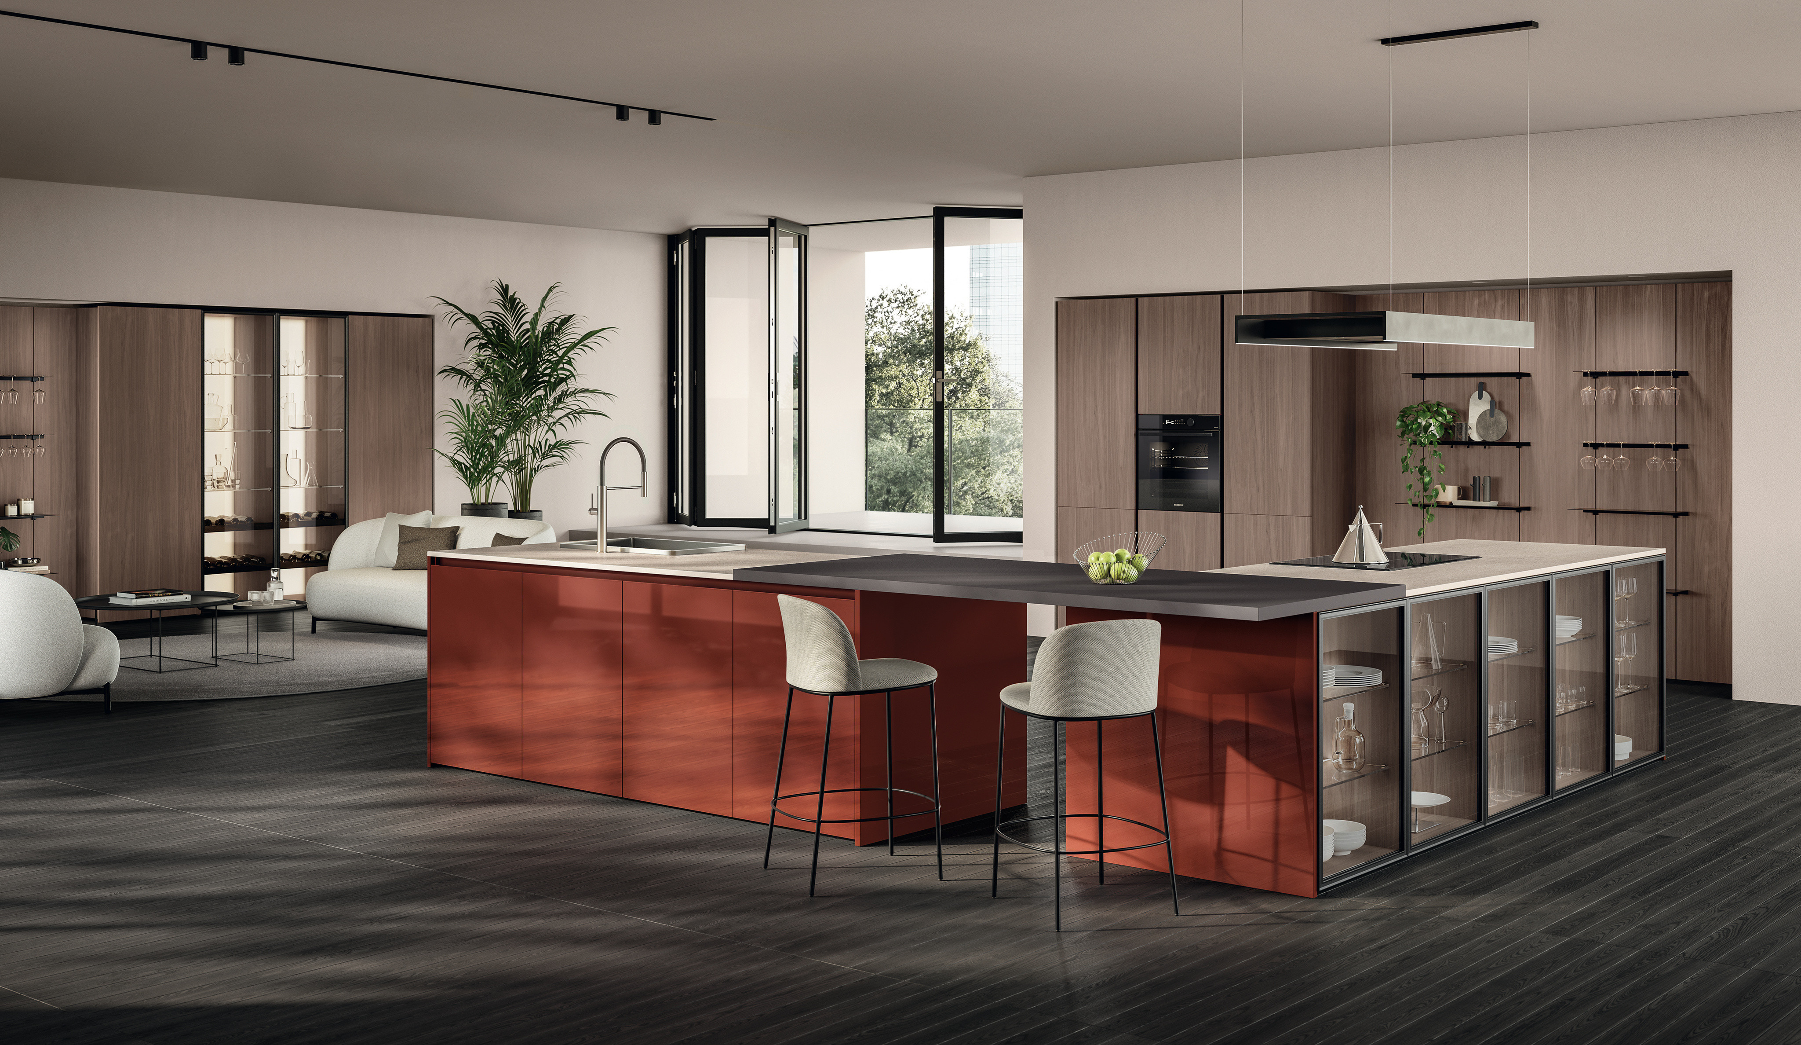

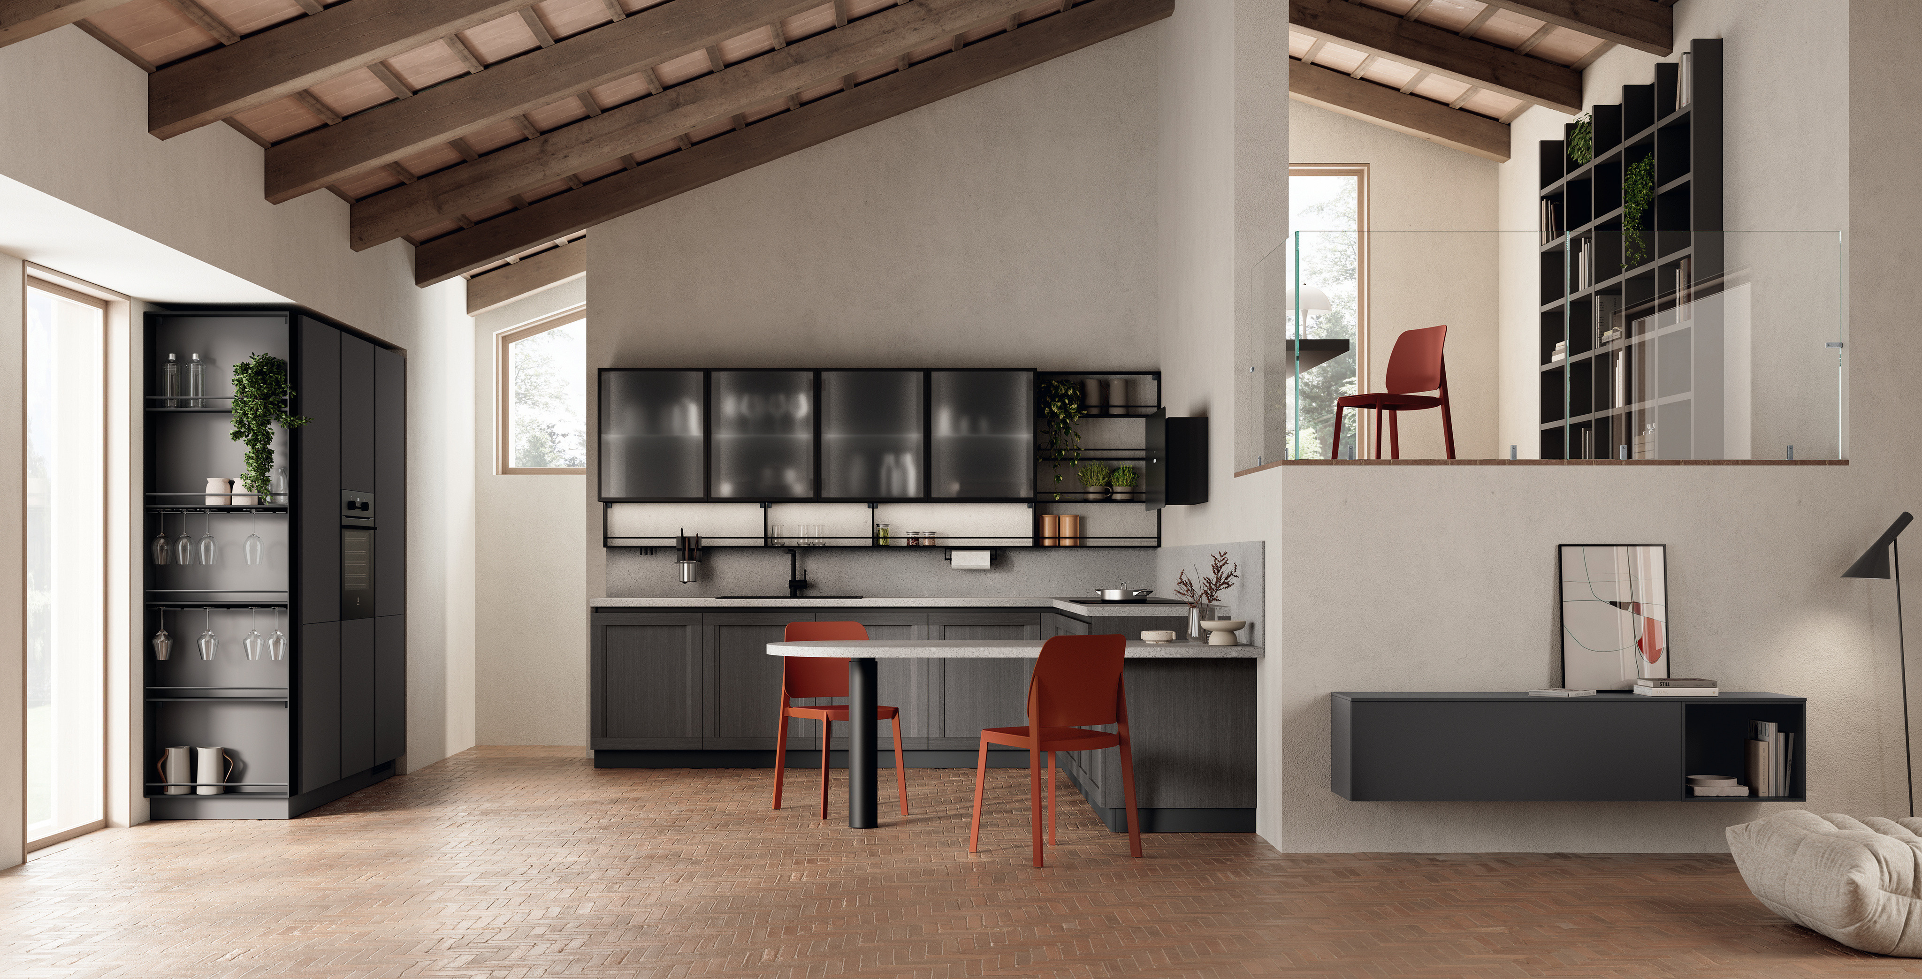
Are you wondering whether knocking down the dividing walls is the right move? Designing an open-plan space with a living room and a visible kitchen allows you to enjoy very bright rooms, promoting a seamless flow between the work area and the relaxation zone, thus catering to fast-paced lifestyles. Yet, looking at the floor plan, it’s a fair question: how do you isolate smells and noise? Do not panic: read on to discover all the pros and cons of a visible kitchen in the living room!

The advantages of a visible kitchen in the living room
When we remove physical obstacles, the entire layout of the house benefits.
- Amplified visual space: demolishing the partition wall between the living room and kitchen significantly increases the perception of space. It is the ideal architectural choice to make the most of your new apartment, even if it is small.
- Conviviality at the centre: with a visible kitchen, you can plate up while simultaneously entertaining your guests in the living room, sharing every moment of the evening.
- Brightness: without walls, light enters and flows freely. This not only makes the home more welcoming but also reduces the need to turn on the lights during the day.
- Aesthetic value: a well-designed kitchen that matches the living room immediately gives the home a curated and flawless look.

- Design flexibility: an open-plan space is more versatile than you think, lending itself to countless layout possibilities. Have you already considered a beautiful island or peninsula, which is also excellent for visually separating the hob from the TV?
The drawbacks of a visible kitchen and how to solve them
Do you love constantly experimenting with new recipes? Is Saturday night synonymous with frying for you? The idea of kitchen odours soaking into the sofa cushions for days scares anyone. It is an understandable fear, but one that can be easily overcome with the right allies, and this also applies to other apparent cons of an open-plan space with a living room and visible kitchen
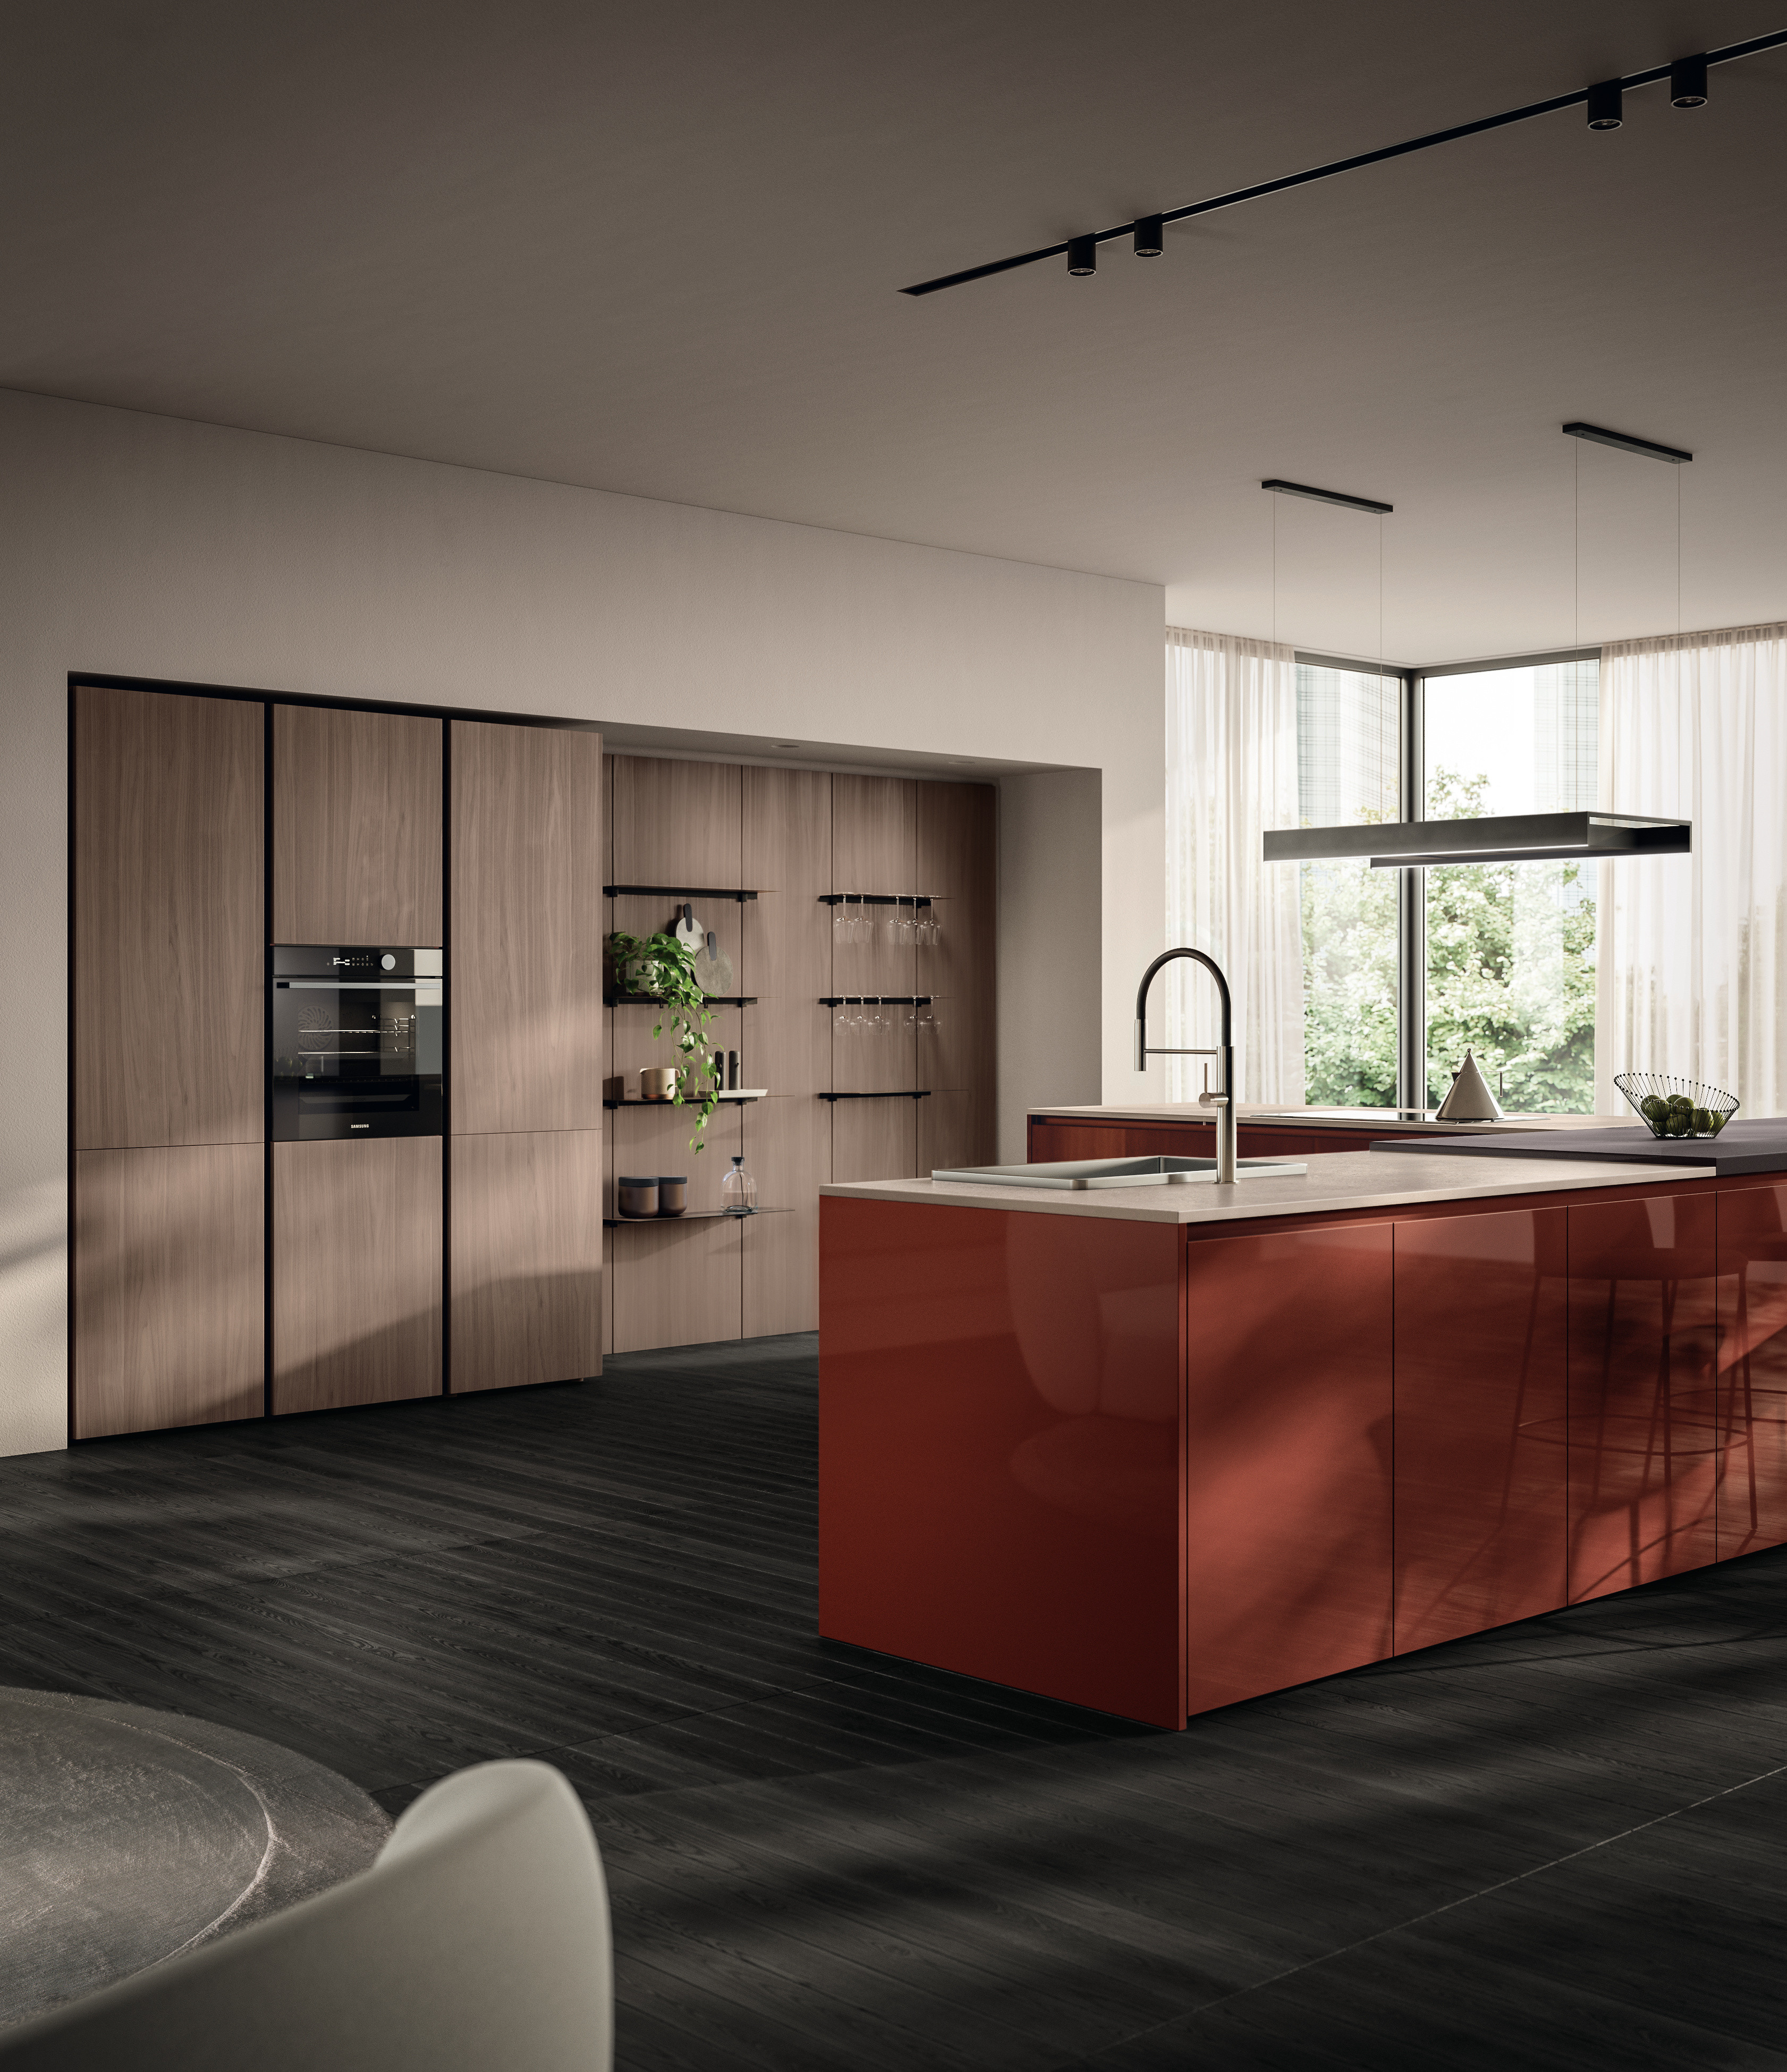
- Odours and vapours during cooking: the dispersion of aromas in the home is contained by installing a high-efficiency hood, with an extraction rate of at least 600 m³/h for rooms up to 40 sq m. From an aesthetic point of view, beautifully designed island hoods or versions fully integrated into the false ceiling are the most elegant.
- Appliance noise: the hum of the refrigerator or the drainage of the dishwasher risks becoming an annoying background noise while you try to watch a film or have a chat on the sofa. The solution consists of purchasing low-noise appliances, always looking for devices with a sound class of A or lower.


- Constant visual clutter: an open environment is unforgiving of unwashed dishes or chaotic worktops, which risk compromising the elegance of the entire living area. This is where full-height tall units, pull-out drawers and concealed larders come to your aid: simply close a door to hide utensils and small appliances, putting the room back in order.
- Need for additional ventilation for prolonged cooking: for a rapid air change on days when the hob is working at full capacity, we advise you to design suitable ventilation openings near the cooking area.
Kitchen with a visible fridge and solutions for dividing spaces
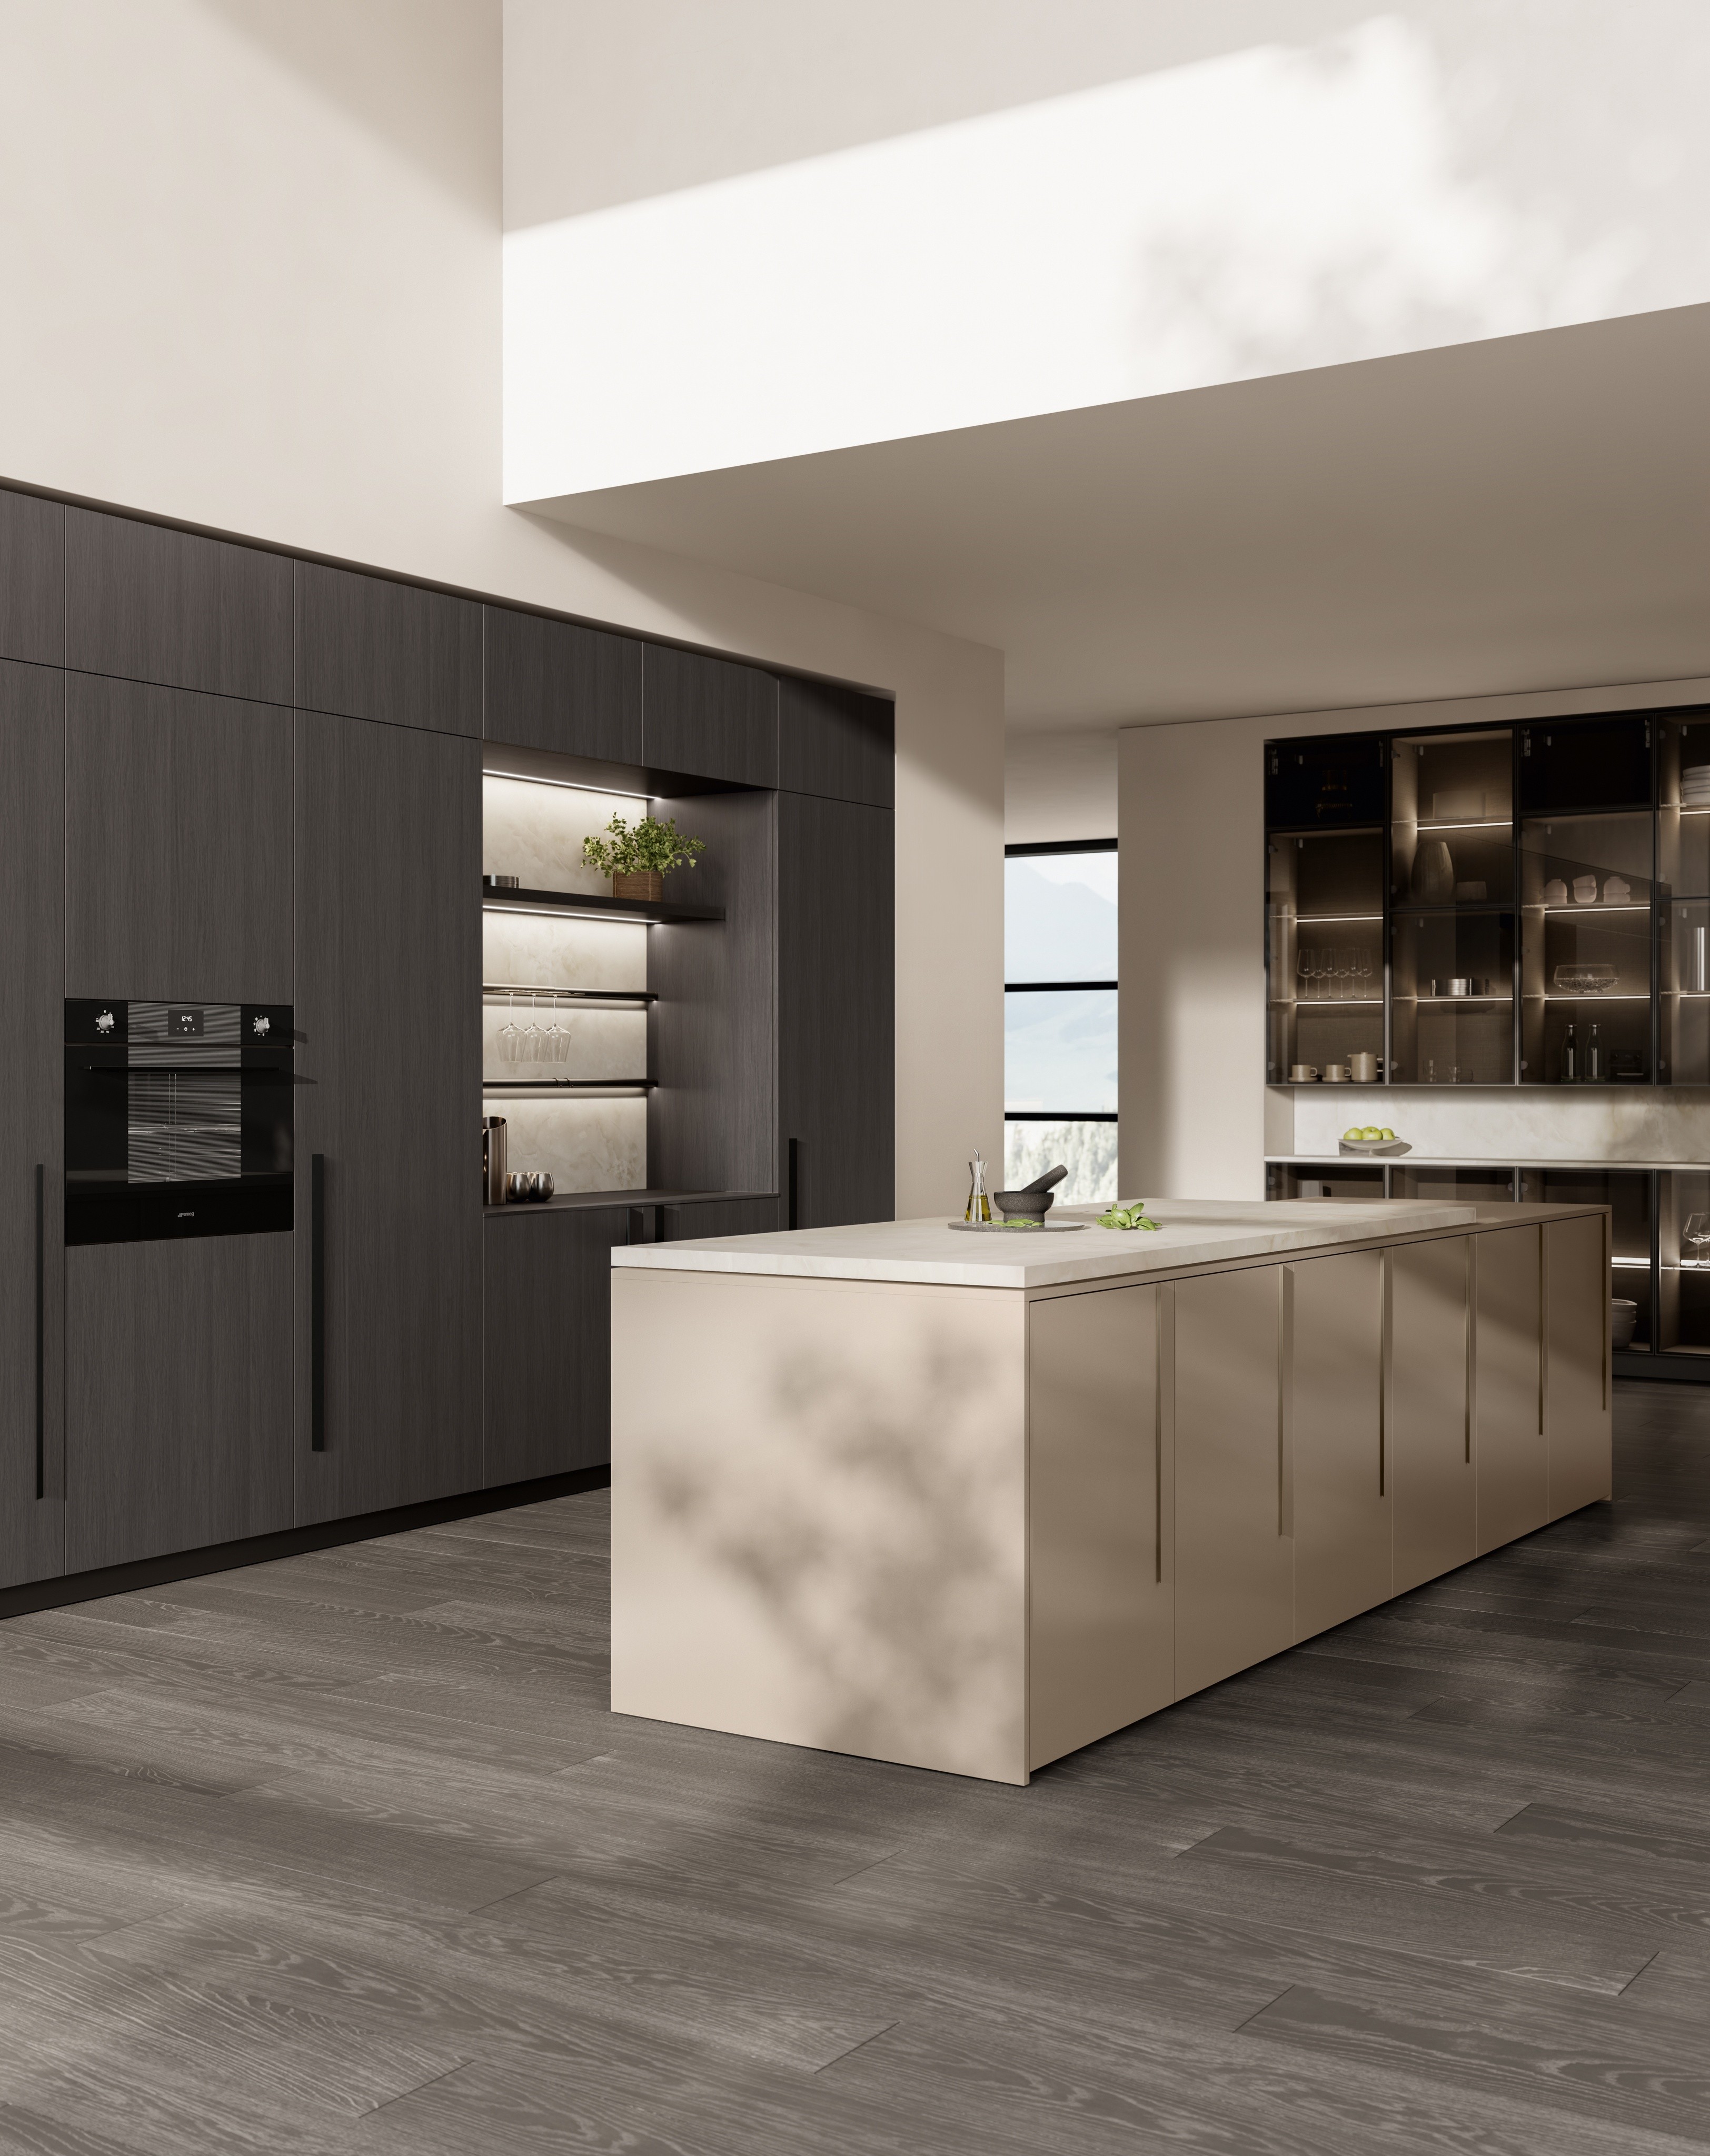
Who does the shopping at home? If your family needs significant capacities to store ingredients, you can opt for a free-standing designer refrigerator, capable of standing out as an independent piece of furniture. Conversely, if you want minimalist and uniform aesthetics, large built-in models hide away inside the kitchen cabinets, ensuring continuity with the style and colours of the living room.
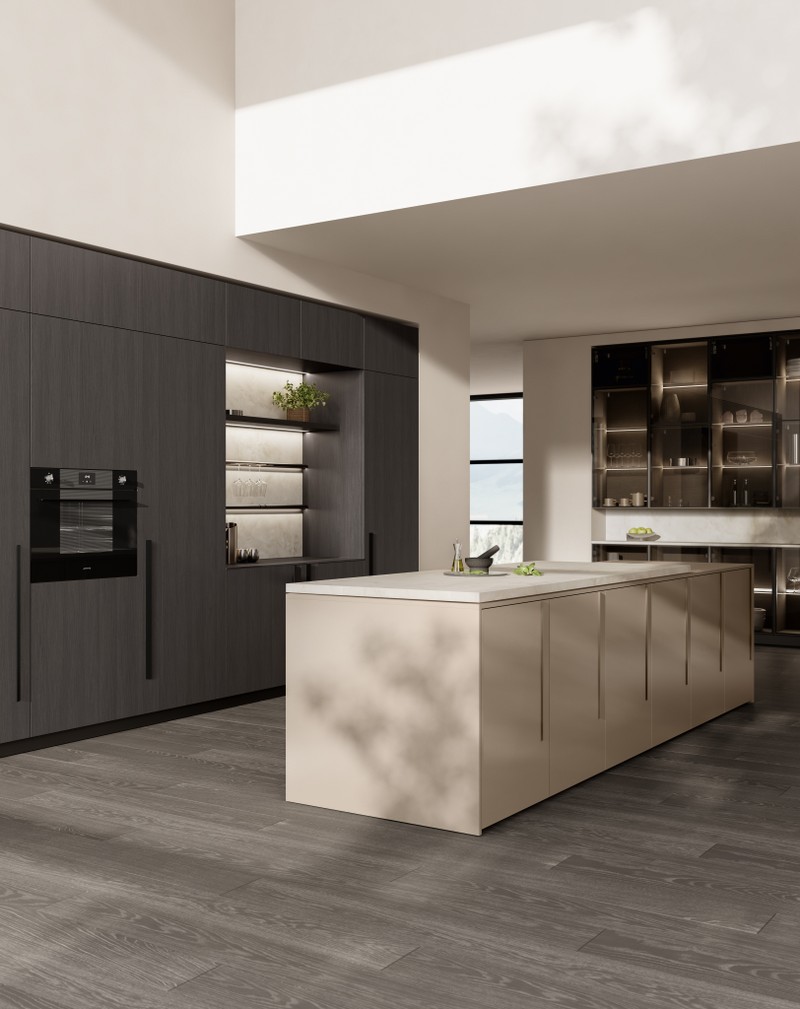
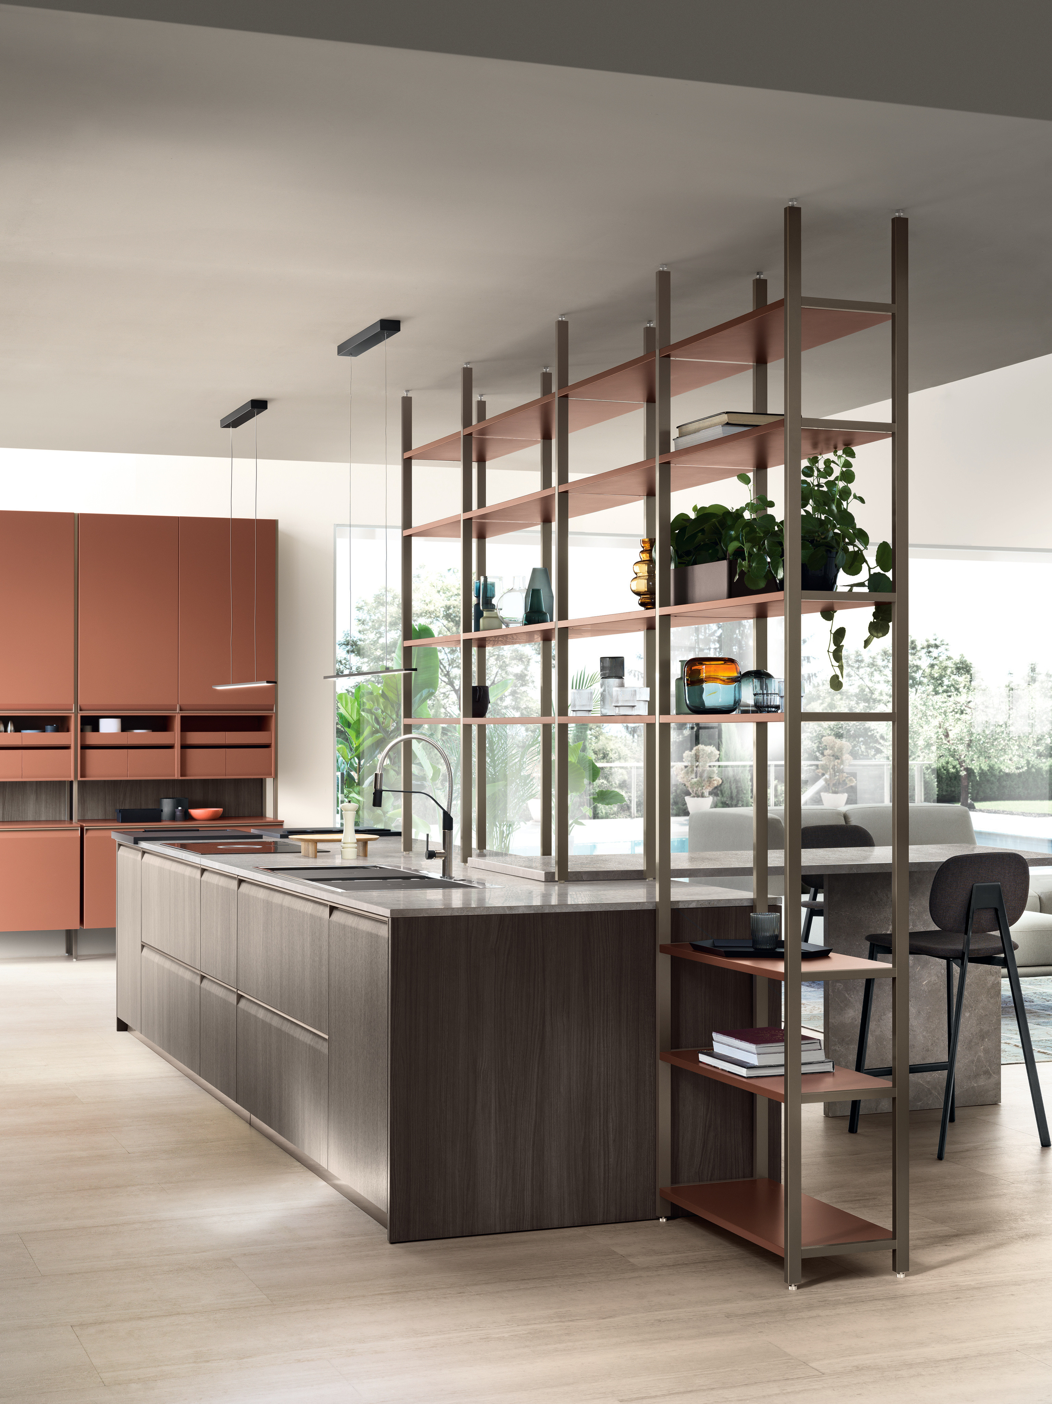
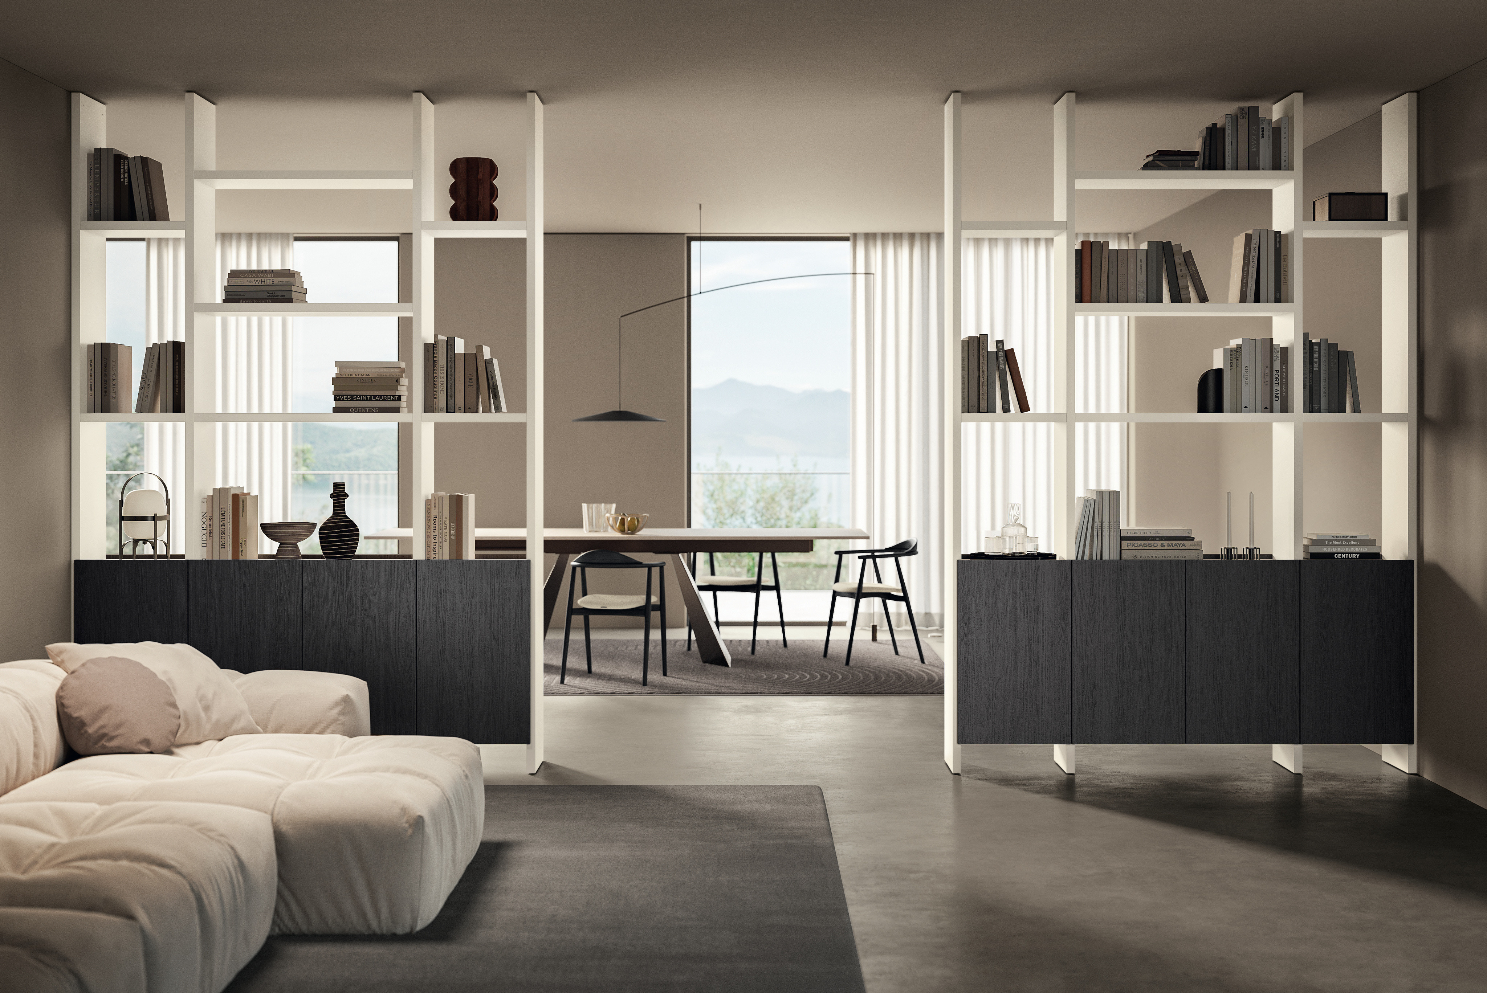

Maintaining a certain harmony is also possible by marking a symbolic boundary between the kitchen and the living room. Wall systems act as a bridge between the two environments: modular structures capable of serving both the work area and the relaxation zone, transforming from practical larders into equipped walls for the TV and books. Alternatively, you can rely on low furniture such as the peninsula, which becomes a convenient counter for a quick breakfast, or the central island, which offers a worktop and an extra base unit.

Choosing to integrate a visible kitchen into the living room rewards the home in terms of aesthetics, brightness and conviviality. As we have seen, the small disadvantages related to day-to-day management can be resolved with a concrete design solution: simply focus on an efficient hood, quiet appliances, a good storage system and clever visual dividers like the island or peninsula.
Ready to bring your open-plan space to life? Leave nothing to chance: book a customised consultation in a Scavolini store!